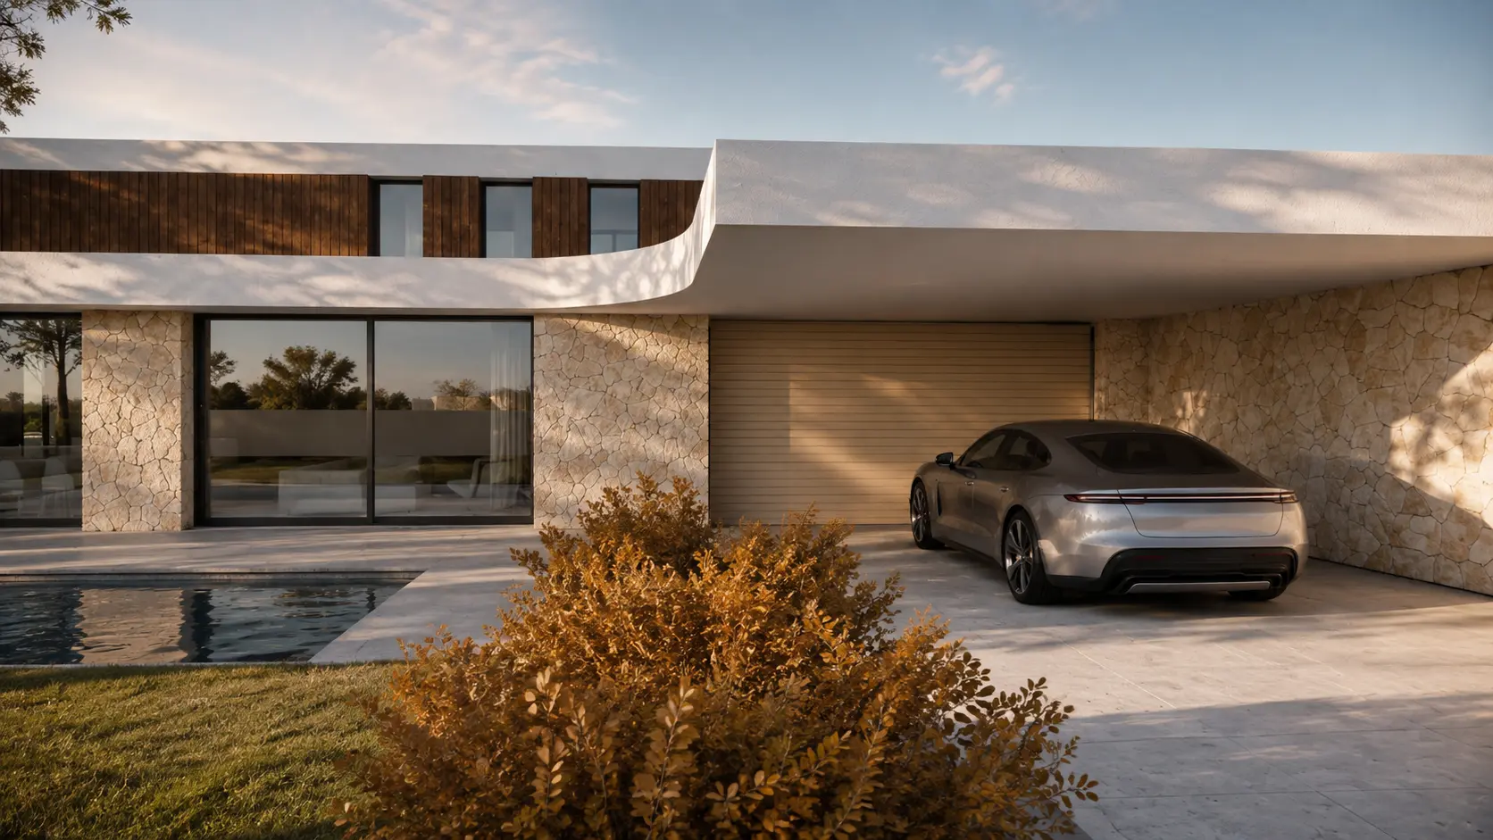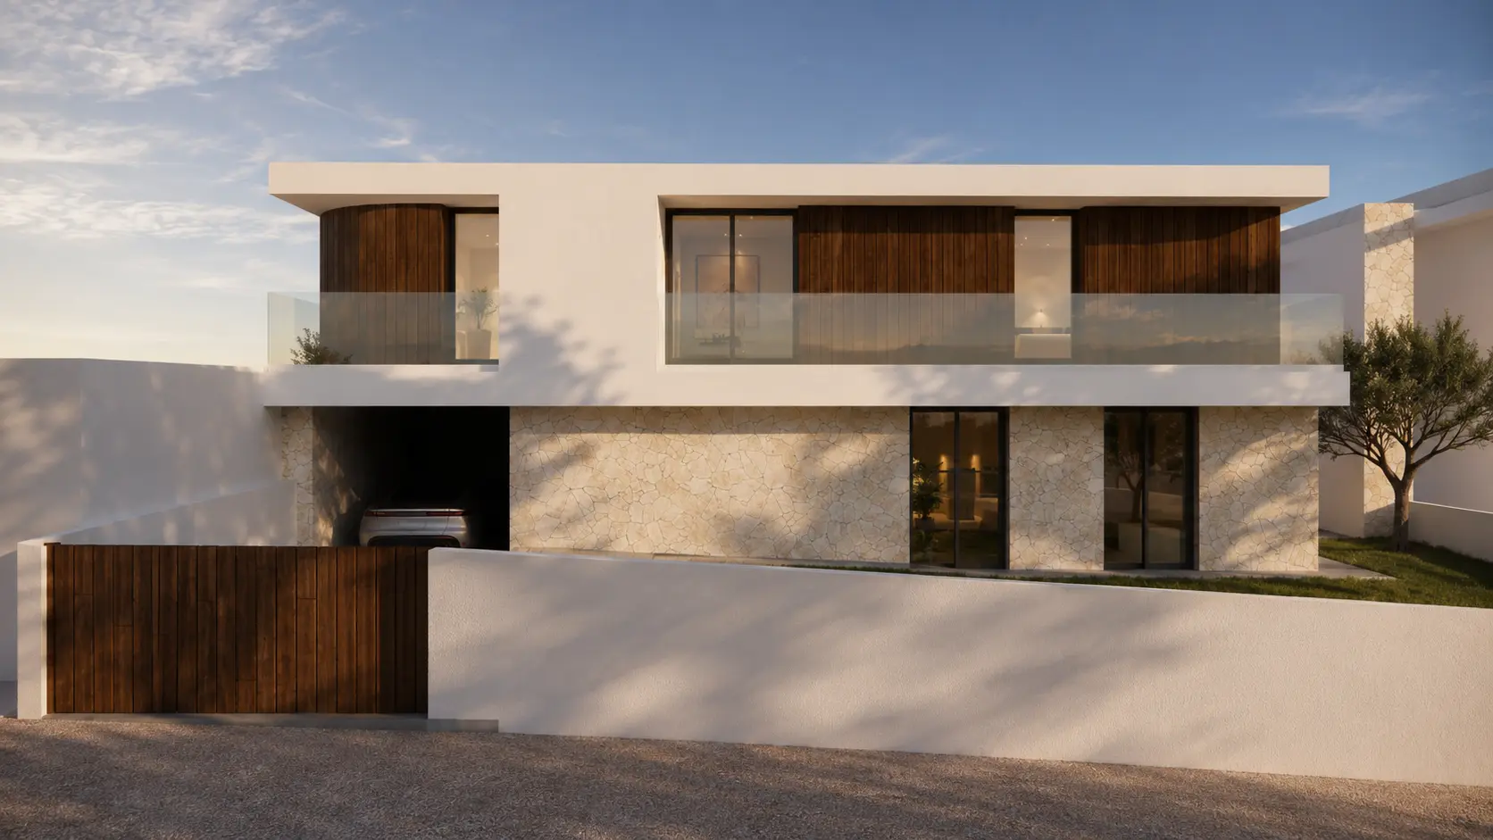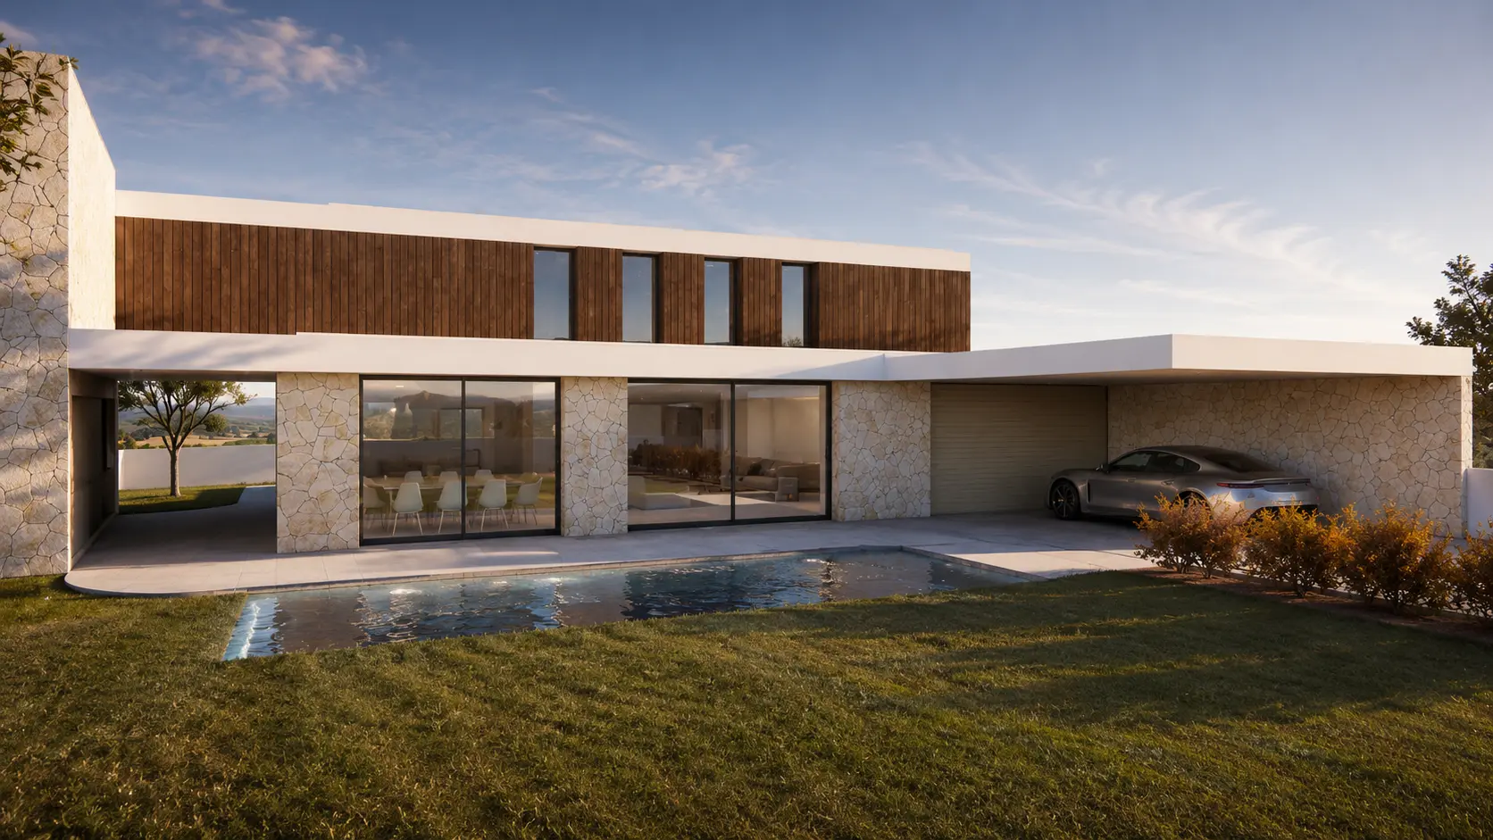
It began with an empty plot, held between a view of the castle and generous solar orientation. From there came a single-family house designed as an investment project — a single, efficient volume with one coherent site logic, and the landscape of Ourém as design material from the first line drawn.
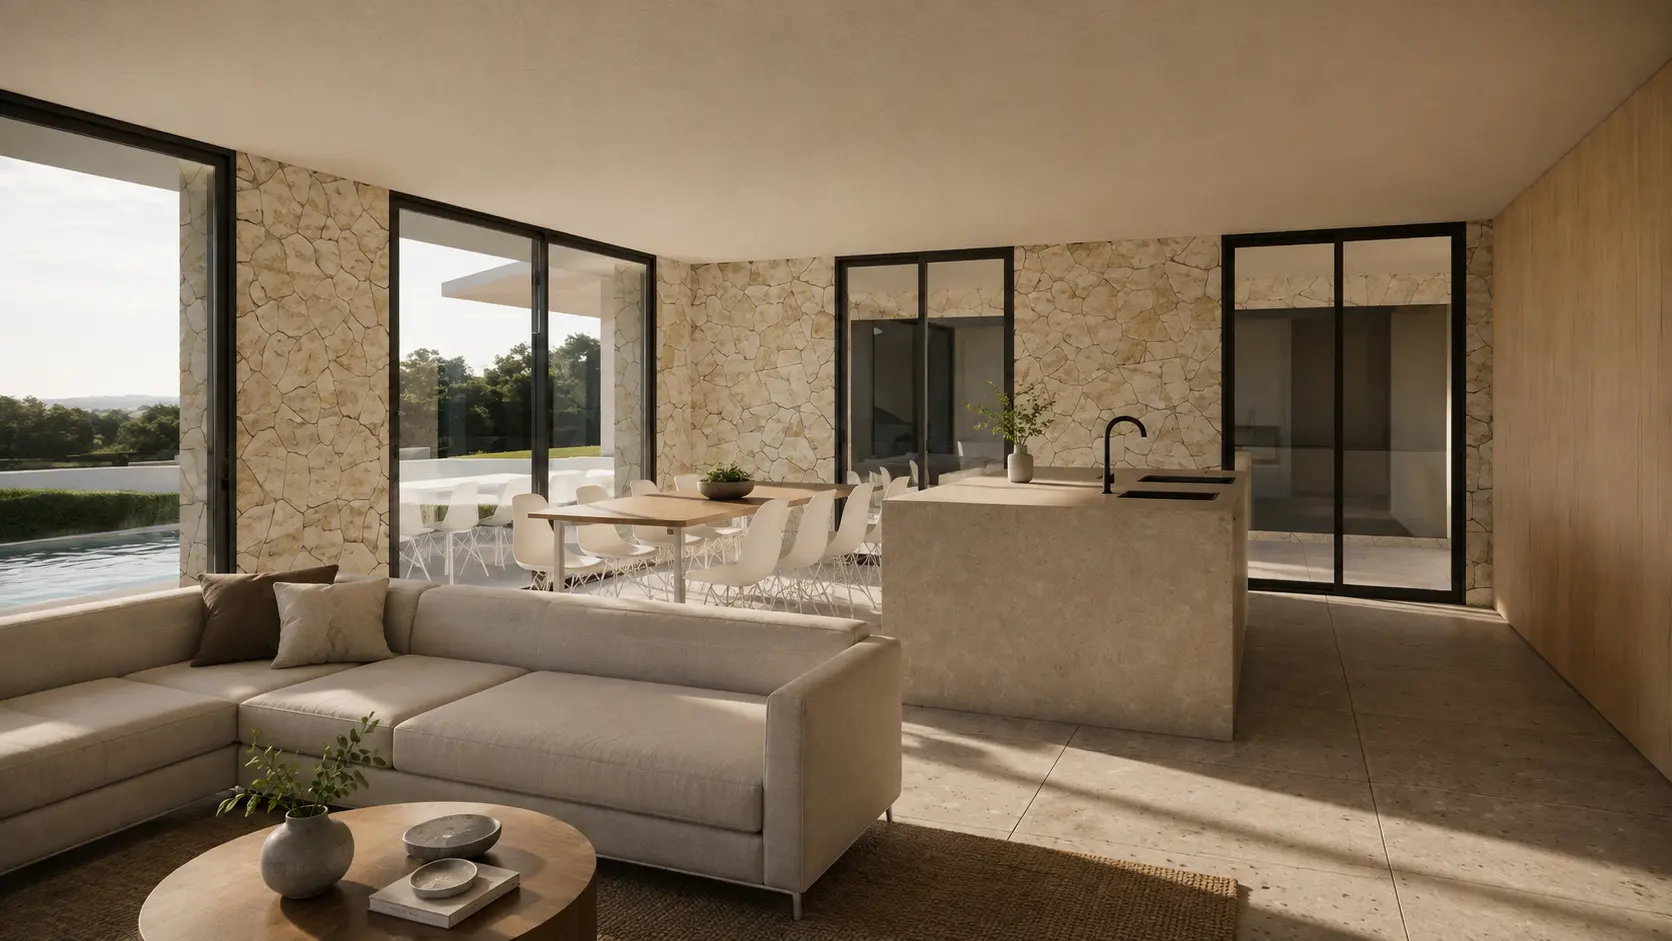
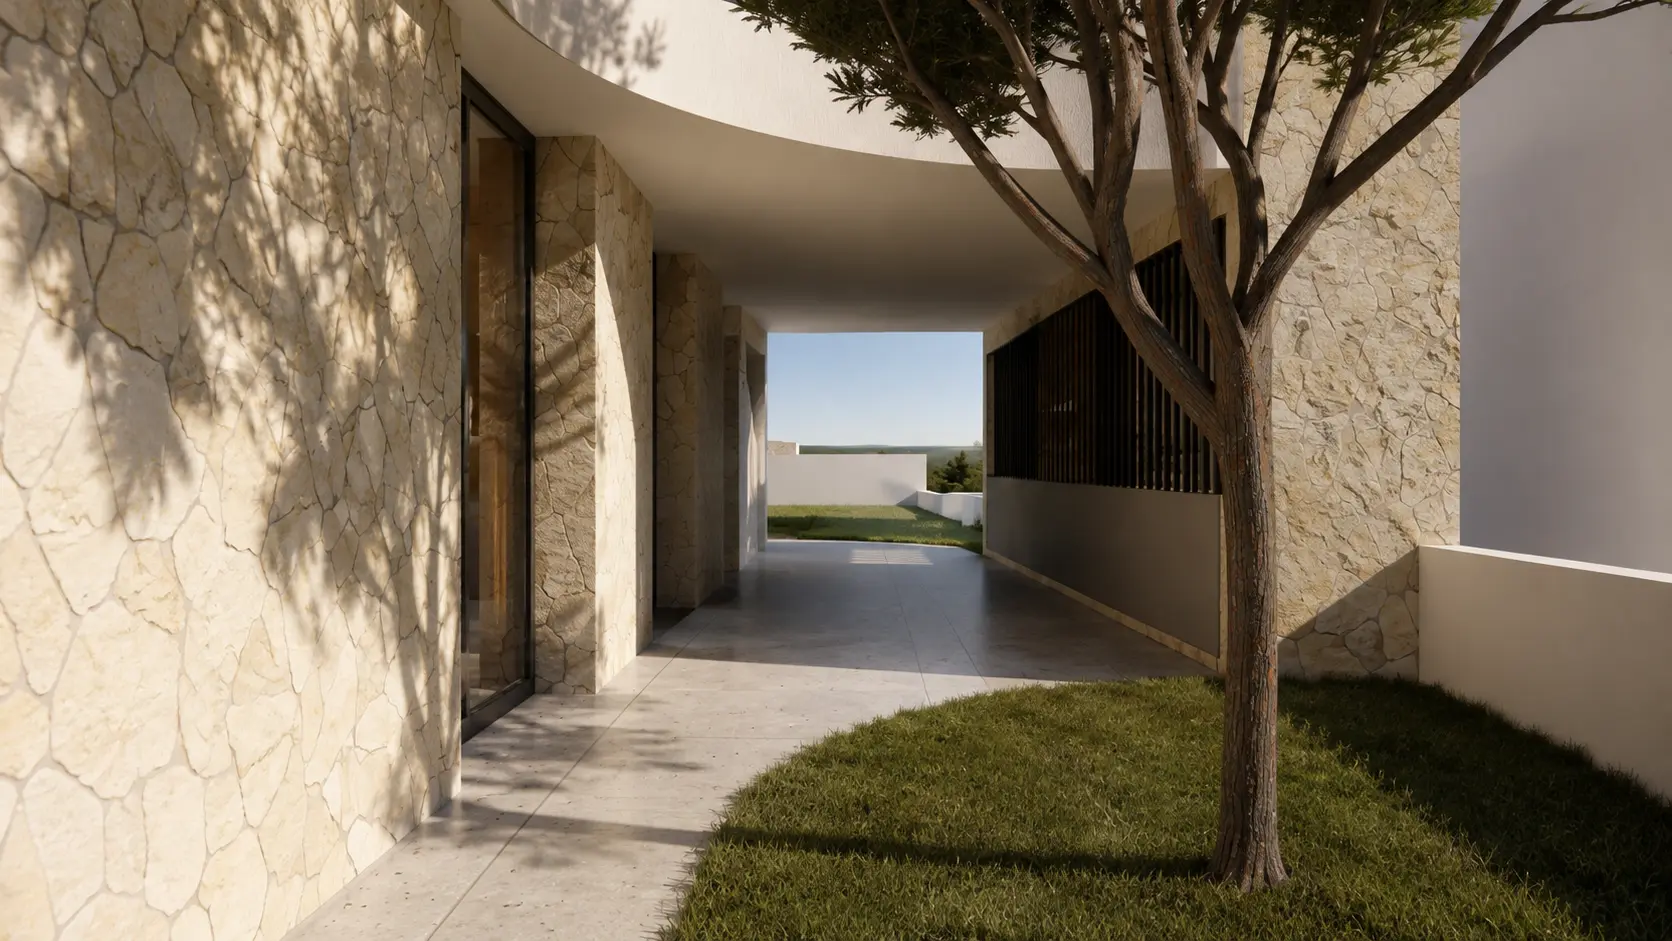
Designing from scratch means deciding everything an old house already carries. Here, the site plan was born from the view and the sun: two sibling volumes, oriented to capture the castle on one side and the light on the other, designed to add value to the investment without losing domestic scale.