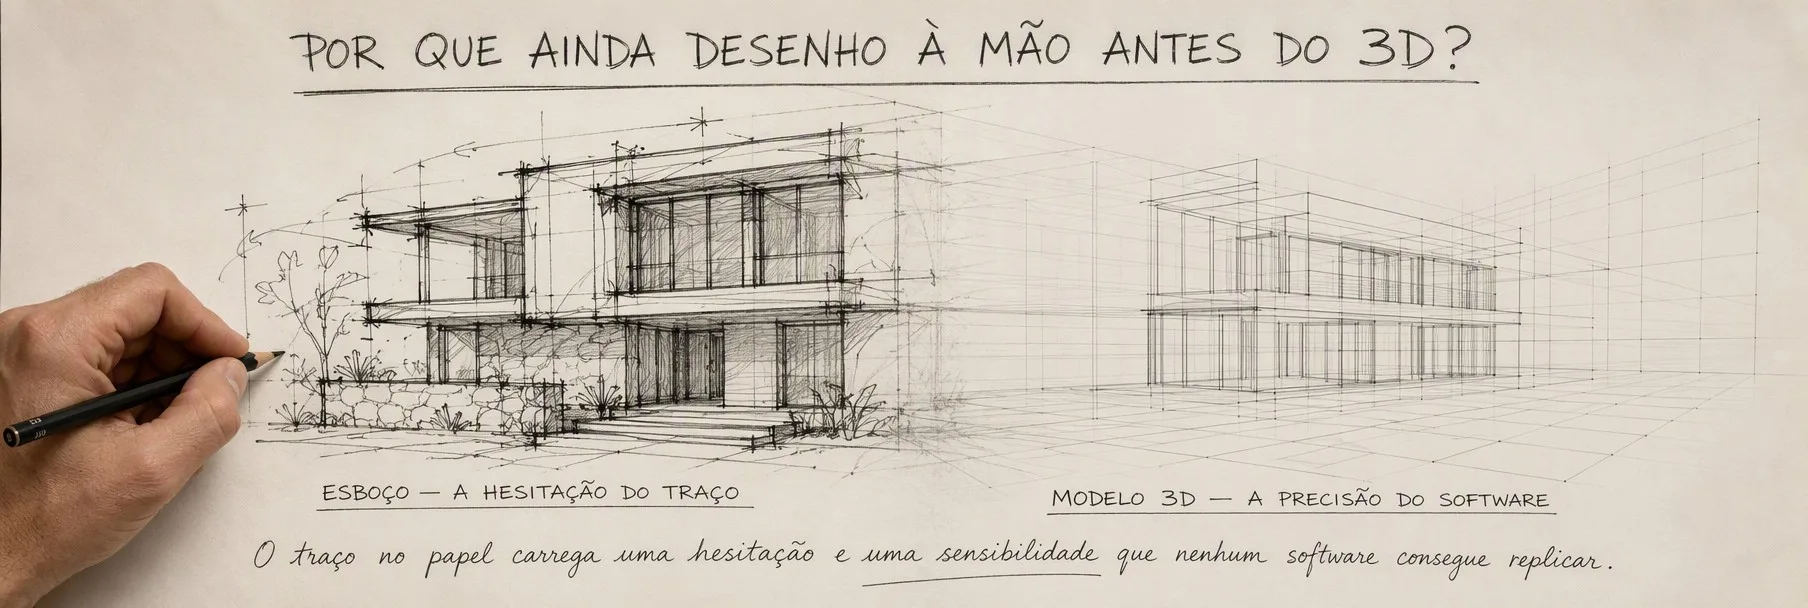
Why I still draw by hand before 3D?
The stroke on paper carries a hesitation and a sensitivity that no software can replicate.
Everyone asks me the same thing, sooner or later: "but don't you have SketchUp? Isn't it faster to go straight to 3D?" I do. And it is. And yet, the first thing I do on any new project is still a pencil and a sheet of paper — not out of nostalgia, but because paper does something the screen still doesn't know how to do: it lets me be wrong out loud.
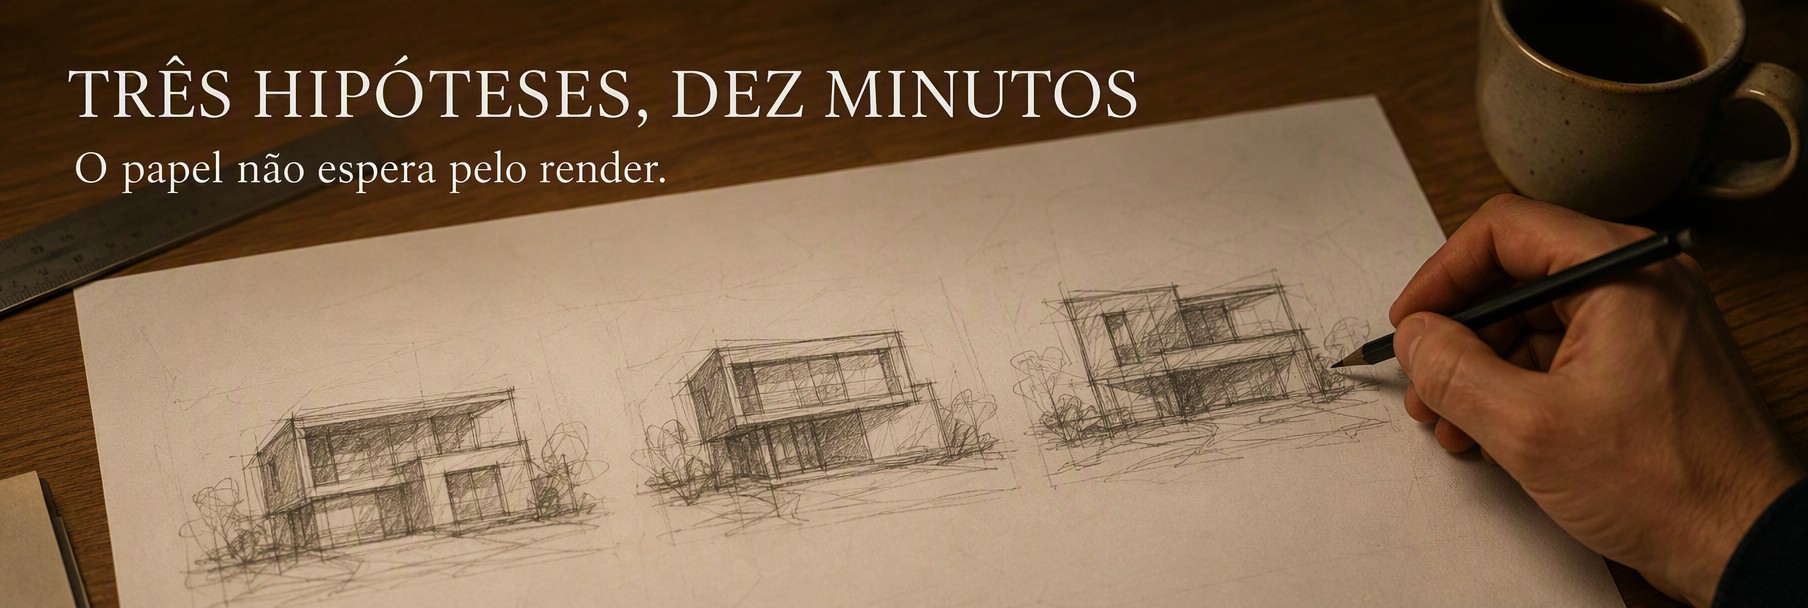
Three hypotheses, ten minutes
A 3D model demands commitment before it demands an idea. To draw a wall on the computer I have to decide the thickness, the material, the elevation — things that, at the stage when I'm still deciding whether that wall should even exist, are noise. On paper, I can draw three volume hypotheses for a house in ten minutes, side by side, without any of them obliging me to anything. It's a quick conversation with myself, and the speed is the point — the hand draws almost as fast as the thought changes its mind.
This is also why I rarely show these first sketches to a client. They are not a proposal. They are the sound of me thinking out loud.
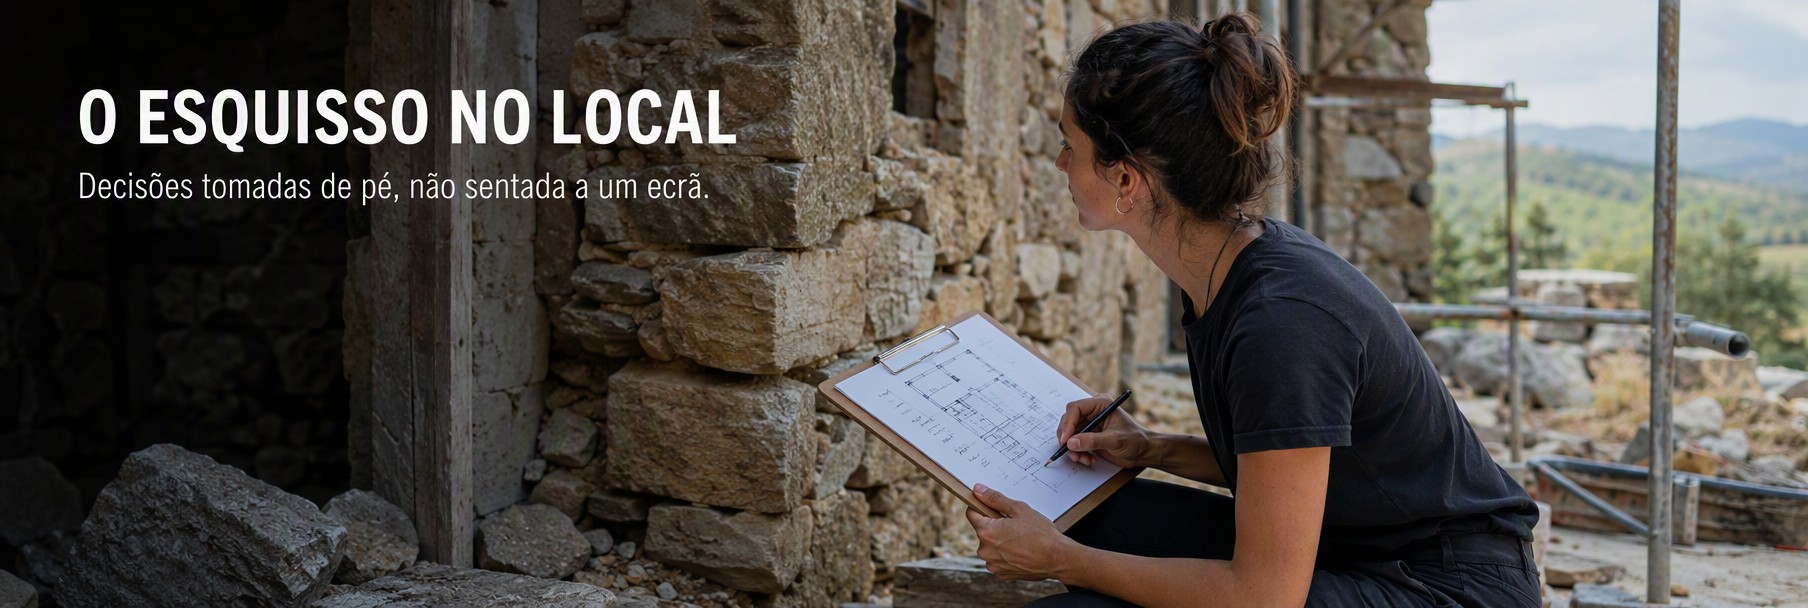
The sketch on site
There is an enormous difference between drawing a stone wall from a photograph, in the comfort of the studio, and drawing that same wall crouched in front of it, with the sun beating on the back of my neck and the cold stone under my fingers. On site, the sketch is not about representation — it is about attention. It forces me to look for longer than I would just to take a photograph, and it's in that extra time that I notice the things that decide a project: the way light enters through that opening at four in the afternoon, the subtle misalignment of a course of stone, the texture no photo captures well.
The 3D, later, will fetch precision from surveys and measurements. But the sensitivity decisions — the ones that make a project feel like it belongs to the place, and not just that it sits there — are almost always born in these minutes on the ground, with a pencil and a sketchbook.
From paper to model
This is not an argument against 3D — that would be absurd, in a profession that today depends on it to communicate, budget and license. What I advocate is the order. The sketch doesn't disappear when the model comes in; it stays pinned next to the screen, literally, throughout the whole project. It is the reference I return to when the model starts to become a little too "correct" and loses the reason for being it had on the first day.
I like to think of the sketch as the project's DNA, and the 3D model as the protein it produces — a faithful, precise translation, useful to everyone around the table, but one that only exists because there was first a simpler, more human instruction, written by hand.
Hesitation as a working tool
In the end, what I'm really defending is the value of hesitation. A hesitant stroke on paper — the one that overlaps, that corrects itself without erasing, that shows the path the thought travelled to get there — carries information that a perfect, vector line simply has no room to store. 3D is indispensable for building. But it is the sketch that still decides what is worth building.
Do you want to understand how your project would begin — on paper, before any render? Talk to me.