Memory of a Place — The Rehabilitation of Ourém Castle
How to give new life to a ruin without erasing its history?
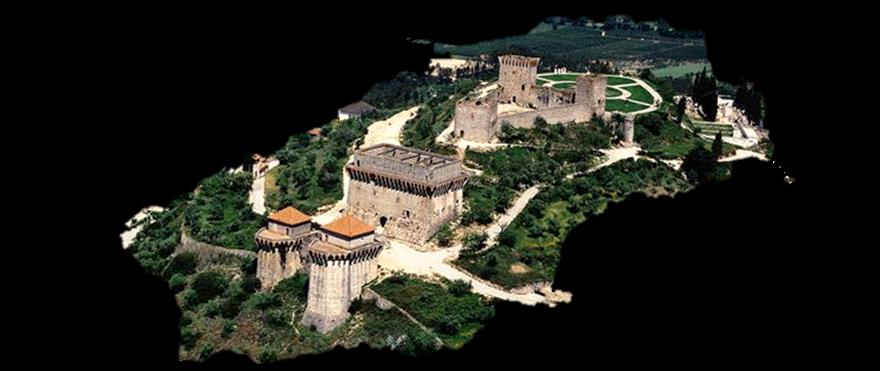 This was the question that guided my final master's project in Architecture at the University of Beira Interior. A journey of research, drawing and passion for a forgotten national monument: Ourém Castle.
The Place
Ourém is a medieval town in the heart of Portugal, with a castle that has dominated the landscape since the 12th century. But the 1755 earthquake, the French Invasions and decades of neglect left it in silent ruin.
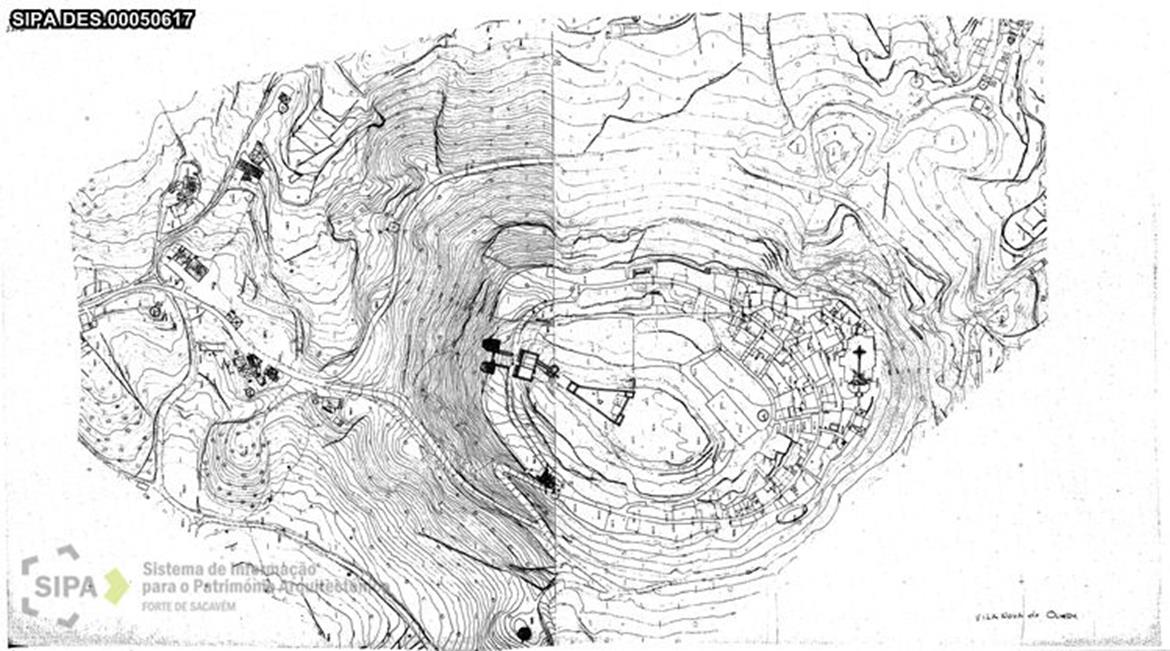 When I first visited the castle, I felt something difficult to explain. There was a presence there, a collective memory trapped in the stones, waiting to be rediscovered. The historic center, with its spiral streets shaped by the topography, felt like a fingerprint — unique, unrepeatable.
"We are made of memories. That is what distinguishes, enriches and defines us."
The Challenge
The castle is not just a monument — it is a set of three triangular towers, the Paço dos Condes (built by the 4th Count of Ourém in the 15th century) and two advanced turrets. Each piece sat at different elevations, in different states of conservation, with no connection between them.
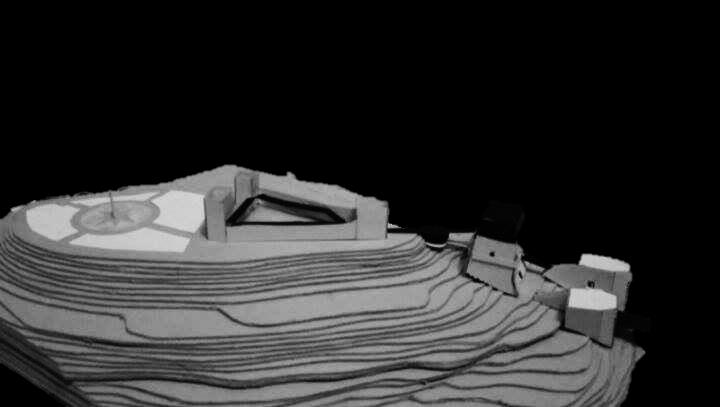 The goal was clear: return the castle to the people. To create a cultural space that is more than a museum — a place of experience, memory and identity.
The Proposal
The strategy was based on a simple concept: the path as a guiding thread.
Imagine a corten steel line — a material that ages with dignity, like the ruin itself — stitching together the various nuclei of the castle. A bridge linking the main tower to the Paço. A walkway extending over the hill as a frame for the landscape. Stairs that turn circulation into an act of discovery.
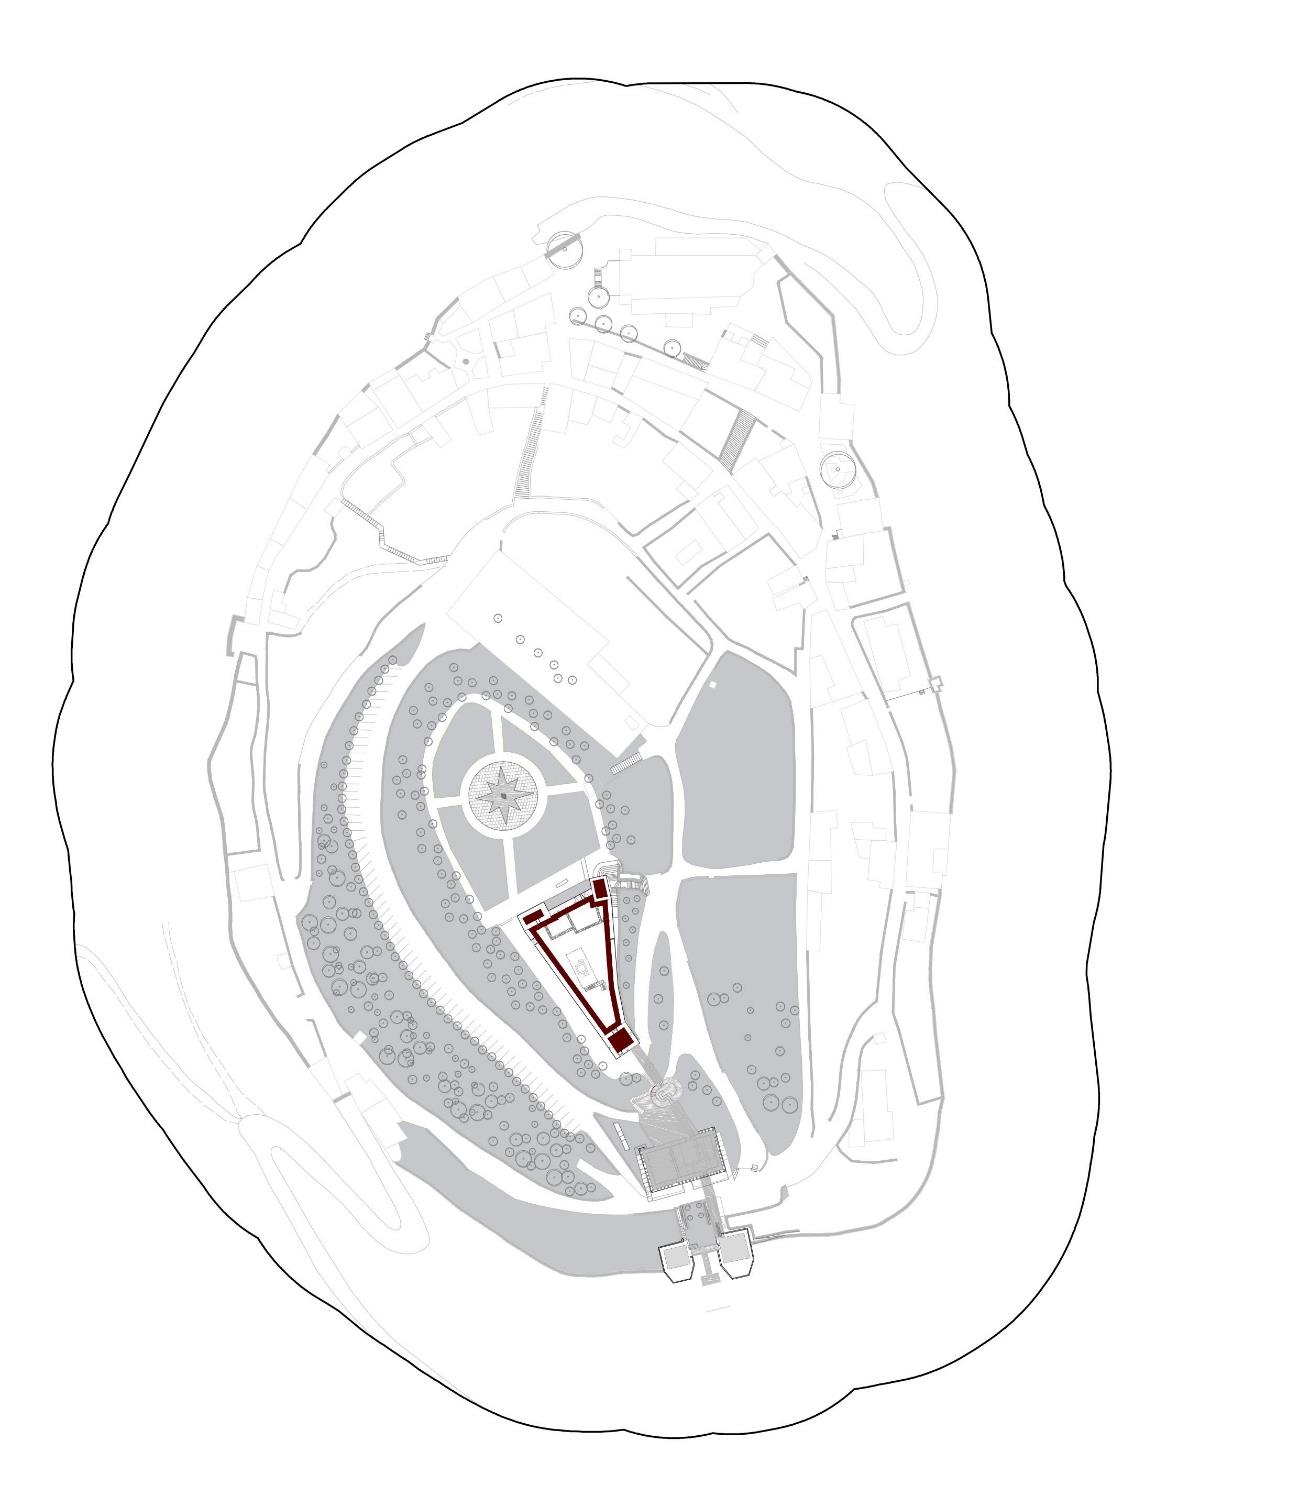 The program is divided into four parts:
1. Contemplation — The towers, recovered as viewpoints over the landscape
2. Connecting Axis — The "Key", the sculptural heart that interlinks everything
3. Wine Museum — Installed in the Paço dos Condes, in a "box within a box" logic
4. Observation Post — The turrets, where the path ends with a 360° view
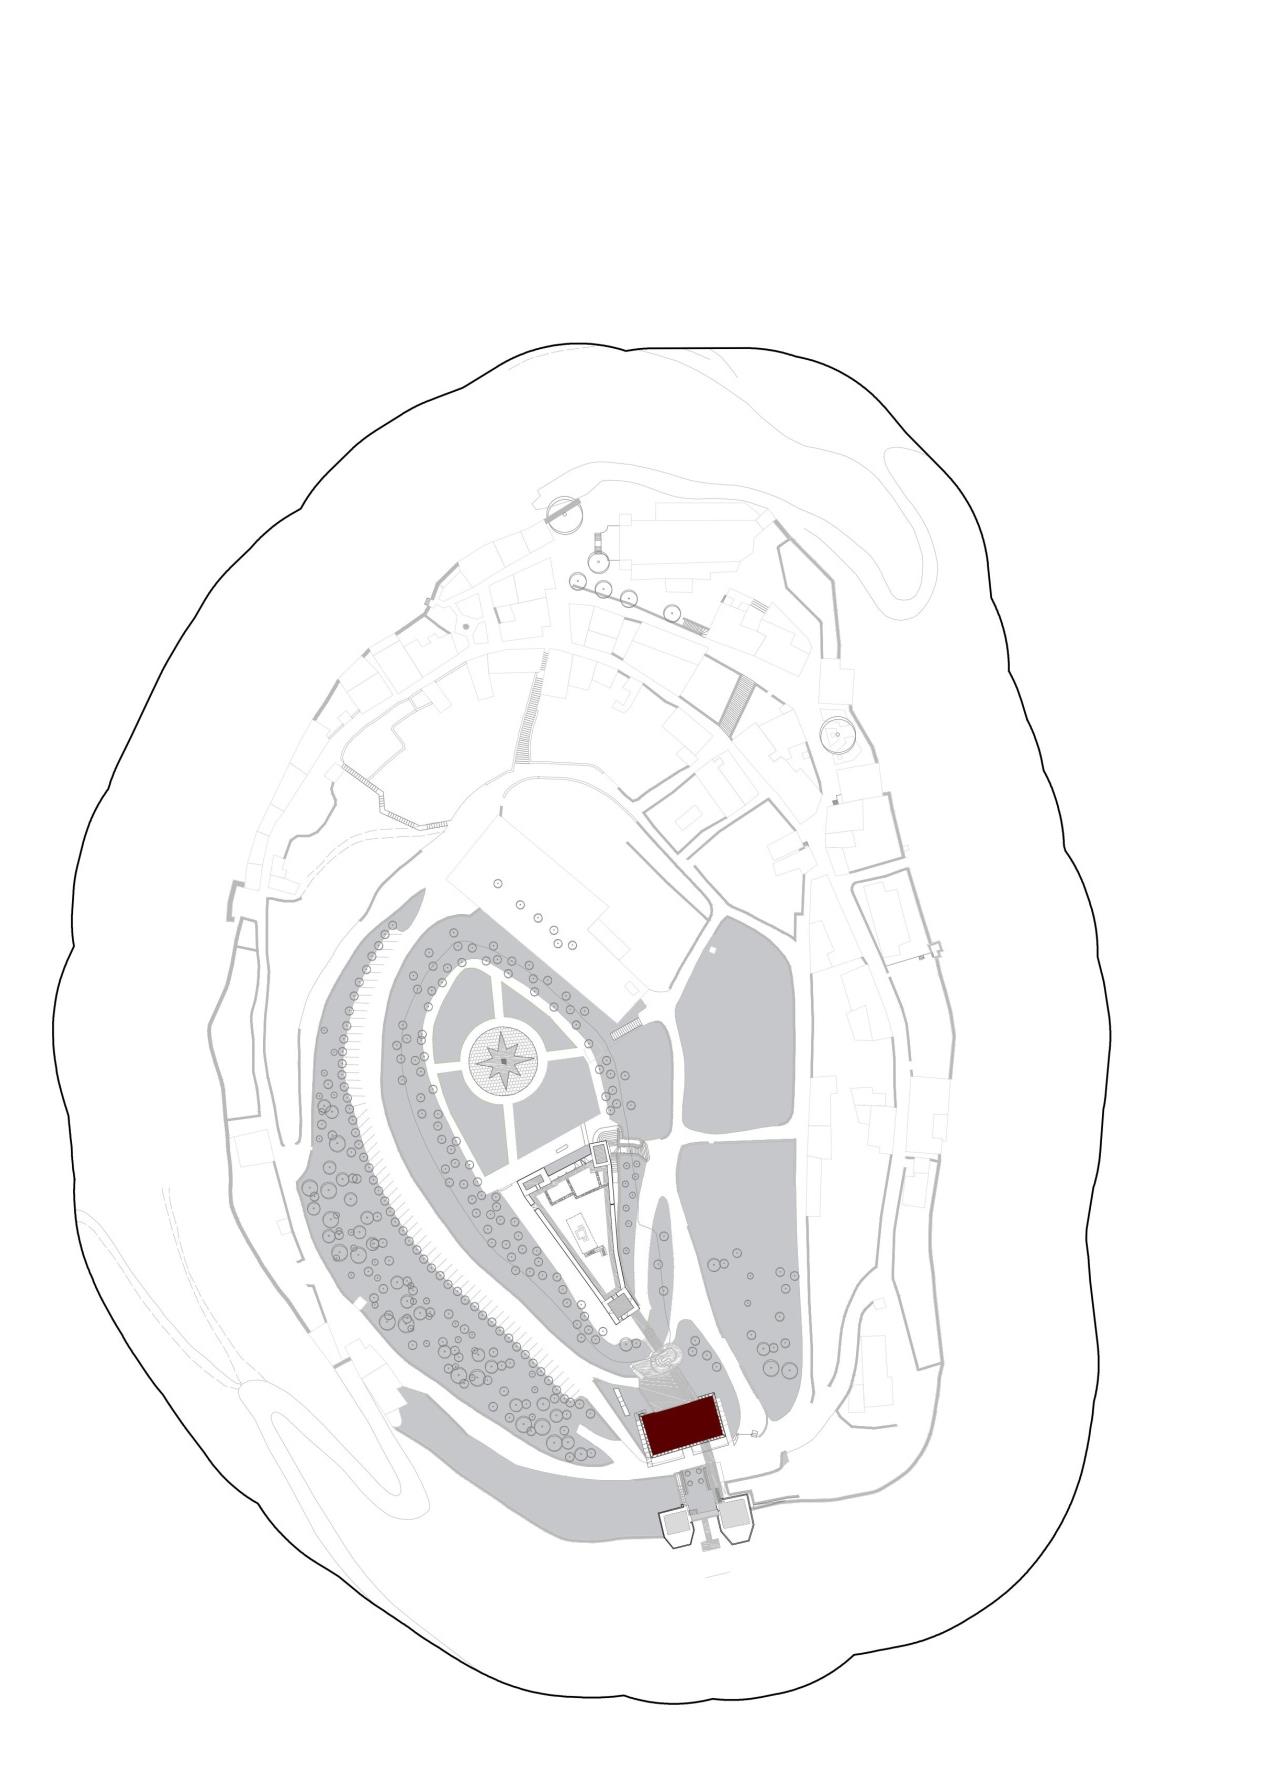
"The museum is the space that teaches us to look at heritage and makes us feel it as a space that recreates atmospheres."
Why a Wine Museum?
Because wine is at the origin of Ourém's very name (Auren, from Bacchus). Because the Cistercian monks taught the people of Ourém to cultivate it in the 12th century. Because Ourém wine is DOC, it is identity, it is resilience — just like the castle.
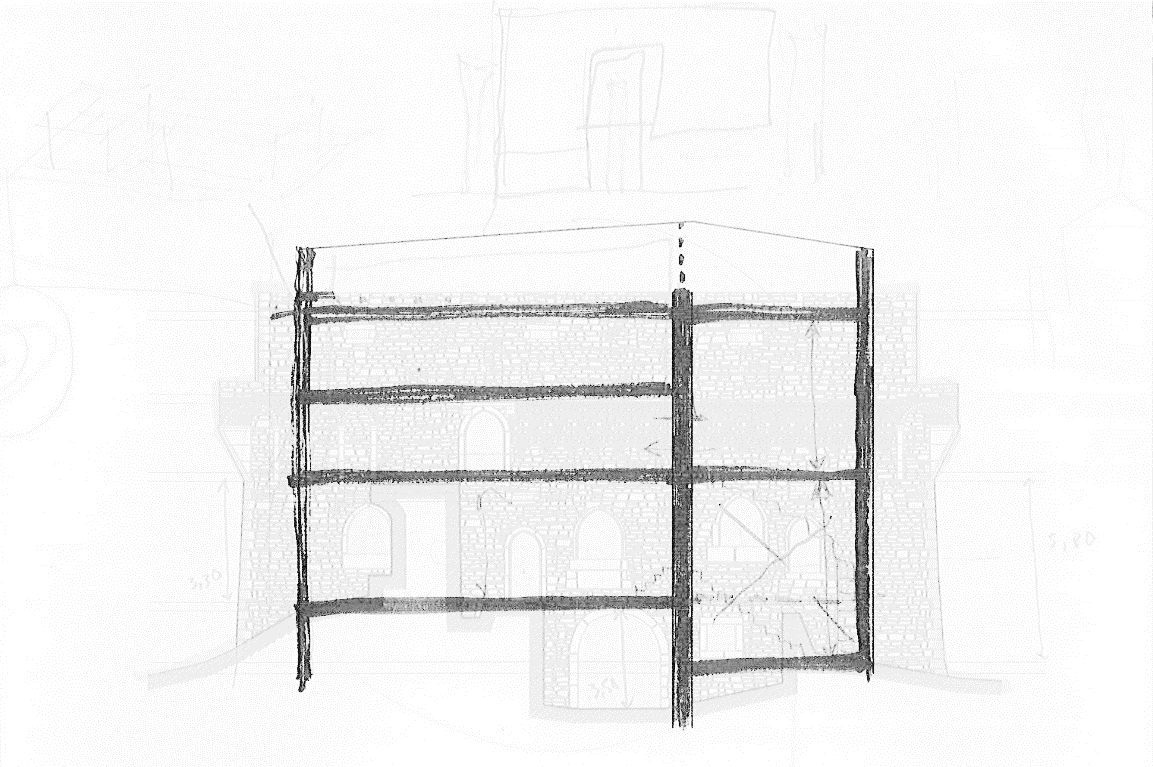
The museum occupies the Paço dos Condes, with a cellar on floor -1, reception and contemplation space on floor 0, temporary exhibitions on floor 1, a bar on floor 2, and a panoramic restaurant on floor 3 — a steel box that hovers over the ruin without touching it, as if floating in time.
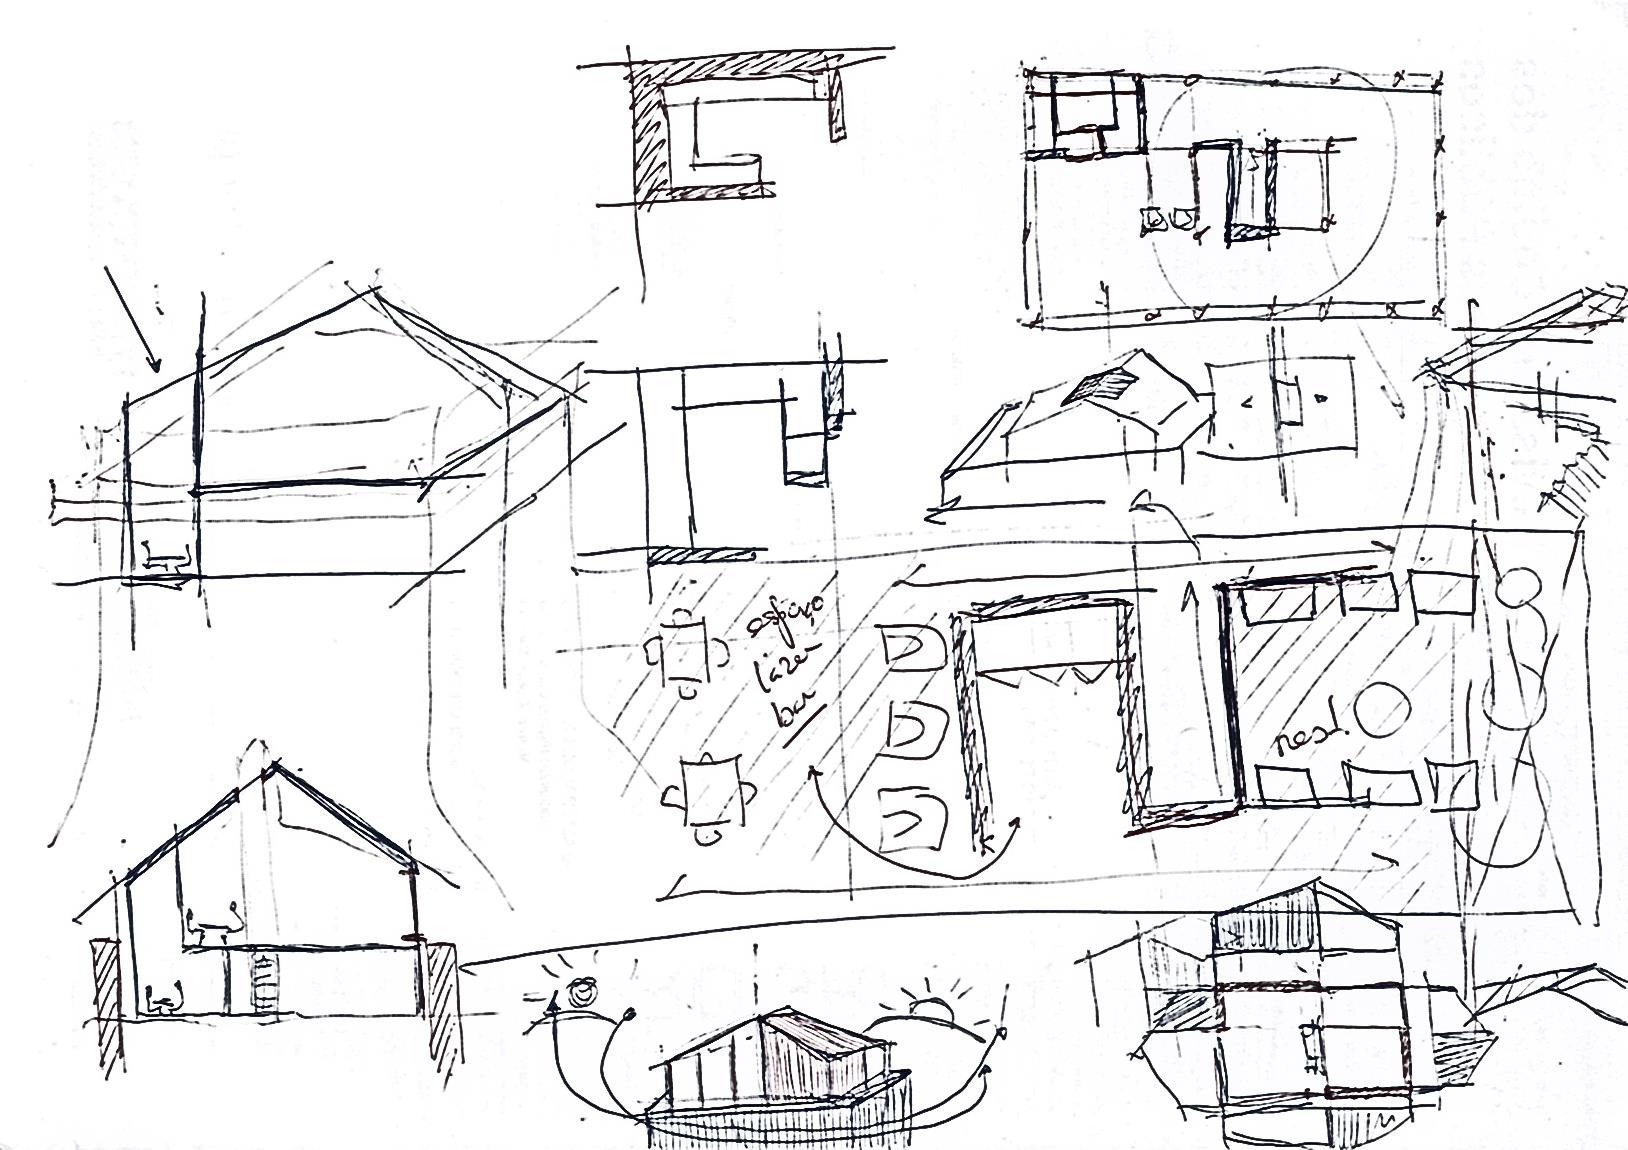 The voids between the new box and the old walls create circulation paths — a dance between the existing and the contemporary, between the past and the present.
What I Learned
This project taught me that rehabilitating is not rebuilding. It is listening to what the building has to say. It is respecting the patina of time, the marks, the scars. And it is having the courage to introduce the new — not to compete, but to dialogue.
 I learned that architecture is not about buildings. It is about people, memories and identity. A 12th-century castle can be more than a ruin — it can be a museum, a restaurant, a viewpoint, a stage for culture. It can be, above all, a living place.
The Result
It is not every day that you get the opportunity to design the future of a National Monument. It was a privilege, a responsibility, and above all, a passion.
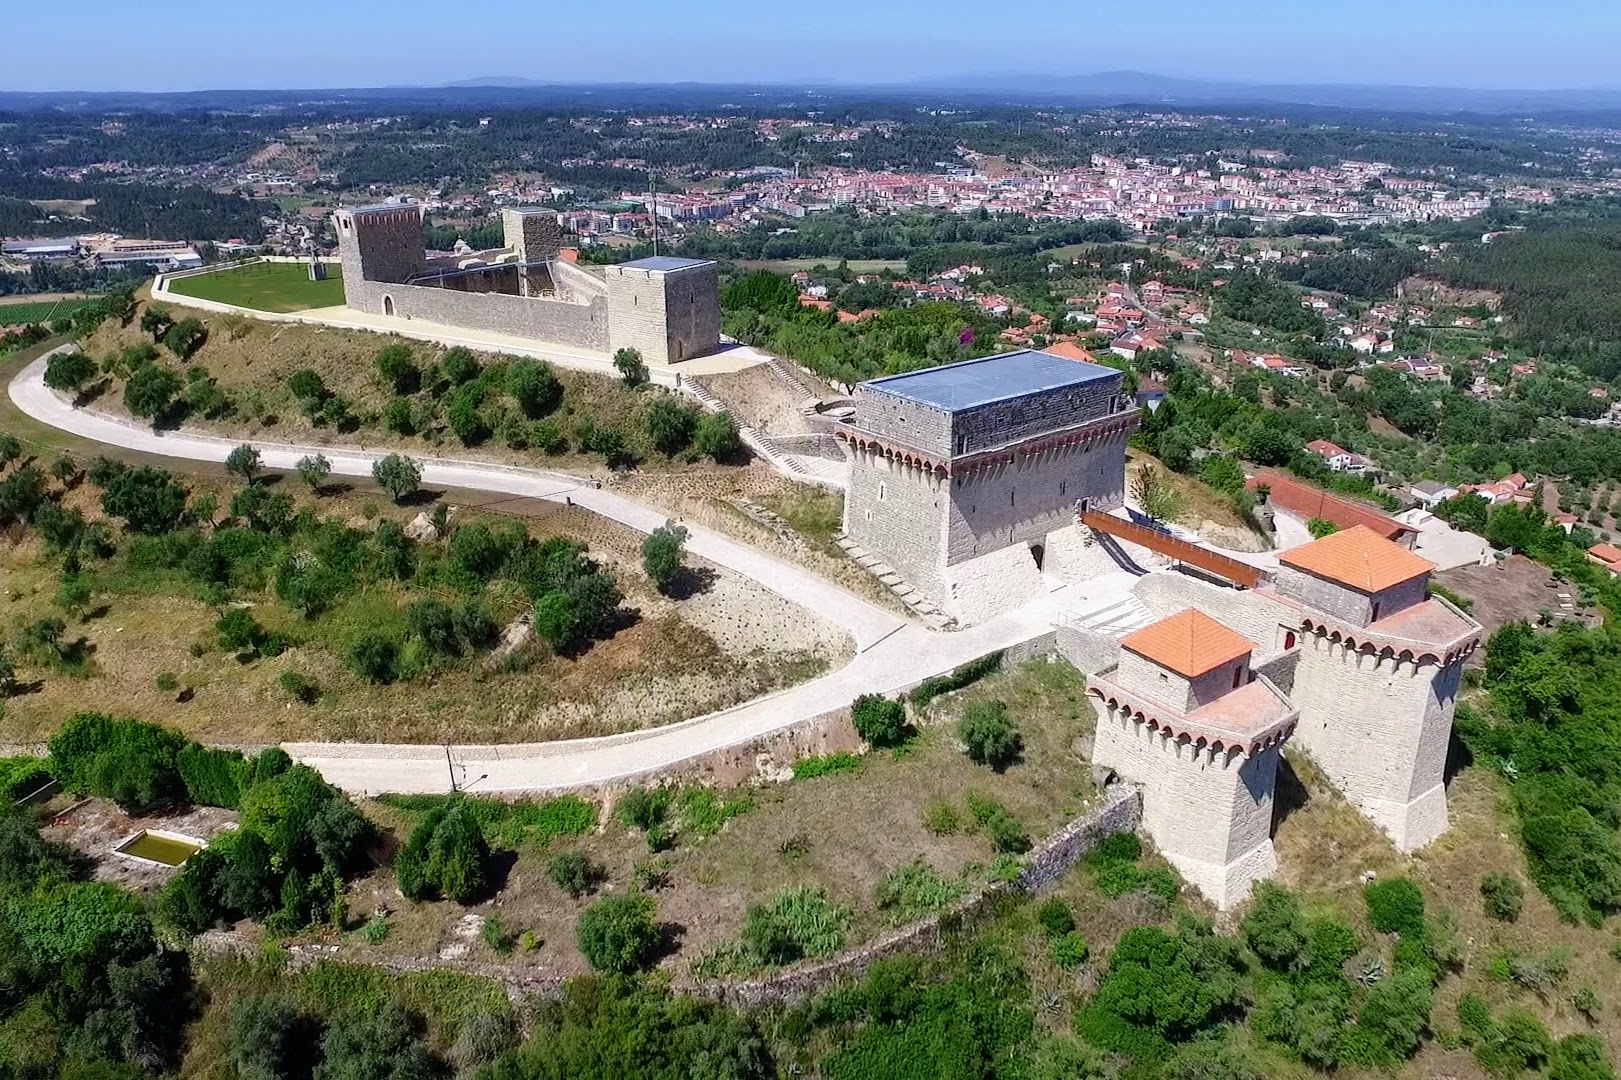 This project was validated by the University of Beira Interior and is aligned with the rehabilitation program approved by the Municipality of Ourém.
Award-winning work with the Prémio Jovem Universitário de Ourém in 2019.
Ana Carolina Reis — Architect, Master by the University of Beira Interior (2018)